Journal

Ideas for a considered world.

Field notes on passive design, materials, longevity and the rituals that make a place feel lived in.

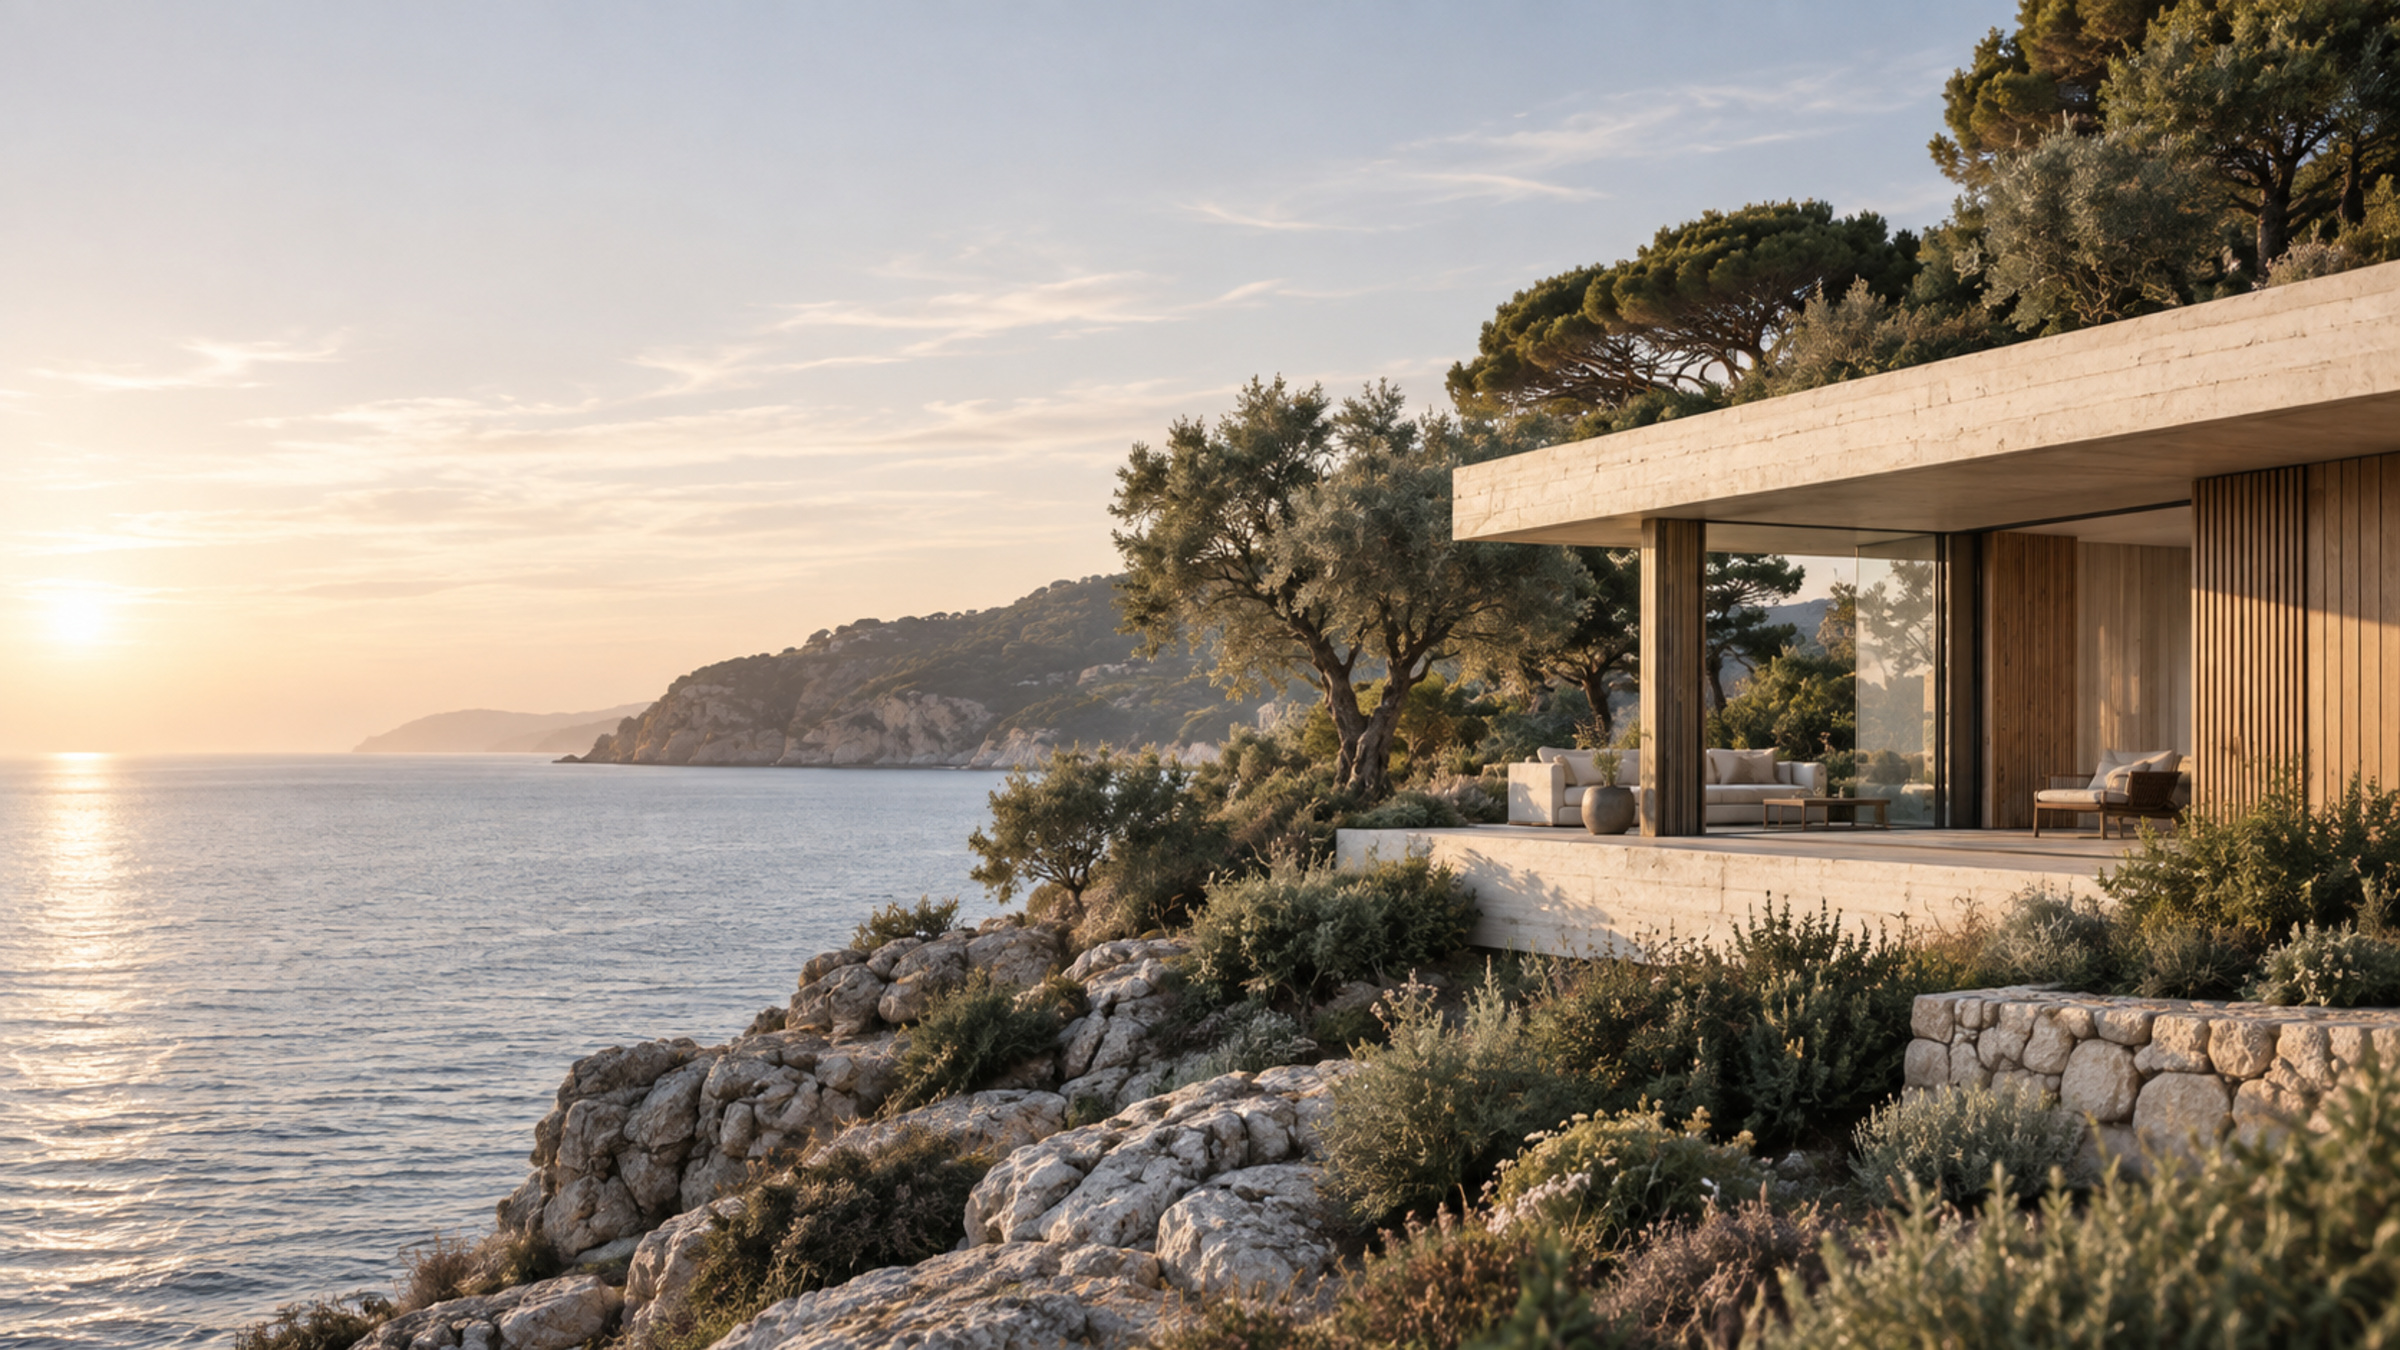
Clifftop pavilion shaded by a deep concrete roof

Featured · Passive design6 min read

Designing for the hottest day, not the average one

Climate averages hide the days that matter most. Here is how we design homes that stay calm through a heatwave.

Textured natural wall and stone surfaces

Materials4 min read

Why we keep coming back to lime

An ancient material with a very modern job: regulating humidity and absorbing carbon as it cures.

Converted warehouse apartment with tall windows

Adaptive reuse7 min read

The second life of a harbour warehouse

What we learned turning a 1950s concrete warehouse in Nordhavn into 24 homes.

Calm living space with natural textures and soft light

Living5 min read

Rooms that make rituals

The morning coffee, the evening bath: designing homes around the small moments that shape a day.

Clifftop pavilion shaded by a deep concrete roof

Passive designSep 20266 min read

Designing for the hottest day, not the average one

Most buildings are designed for an average day. But comfort — and health — is decided on the hottest afternoon of the year, and those afternoons are becoming more frequent.

We start every project by modelling the extremes: the longest heatwave in the last decade, the coldest still night, the heaviest rain. Deep overhangs, thick walls and windows placed to catch evening breezes then do most of the work before any machine is switched on.

The result is a home that drifts gently with the seasons rather than fighting them — and one that keeps working even when the power does not.

Talk to the studio →
Textured natural wall and stone surfaces

MaterialsAug 20264 min read

Why we keep coming back to lime

Lime has been used for thousands of years, and for good reason. It lets walls breathe, moves moisture away from the structure and can be patched invisibly decades later.

As it cures, lime re-absorbs much of the carbon released when it was made. Combined with cork or hemp insulation, it gives us walls that are healthy, quiet and remarkably low in embodied carbon.

It also simply looks and feels good — soft in the morning light and warm to the touch.

Talk to the studio →
Converted warehouse apartment with tall windows

Adaptive reuseJun 20267 min read

The second life of a harbour warehouse

When we first walked through the Nordhavn warehouse, it was dark, cold and scheduled for demolition. Its concrete frame, though, was in excellent condition — and held around 70% of the carbon a new building would emit.

We cut two light wells through the middle of the plan, wrapped the façade in new insulation and added a timber rooftop level with a shared garden. The ground floor became a café open to the harbour.

The project taught us that the most sustainable square metre is usually the one that is already standing.

Talk to the studio →
Calm living space with natural textures and soft light

LivingMay 20265 min read

Rooms that make rituals

Before we design a single room, we ask clients to describe an ordinary day. Where do they drink the first coffee? Where does the afternoon light fall? Where do the children do homework?

These small rituals become the backbone of the plan: a window seat facing east, a bath placed for the sunset, a kitchen table that can seat everyone on a Sunday.

A house that supports those moments is one people look after — and one that lasts.

Talk to the studio →